An Unprecedented Facility for Innovative Medical Treatments

Building Columbus Awards Project of the Year
Building Columbus Awards Excellence in Architecture
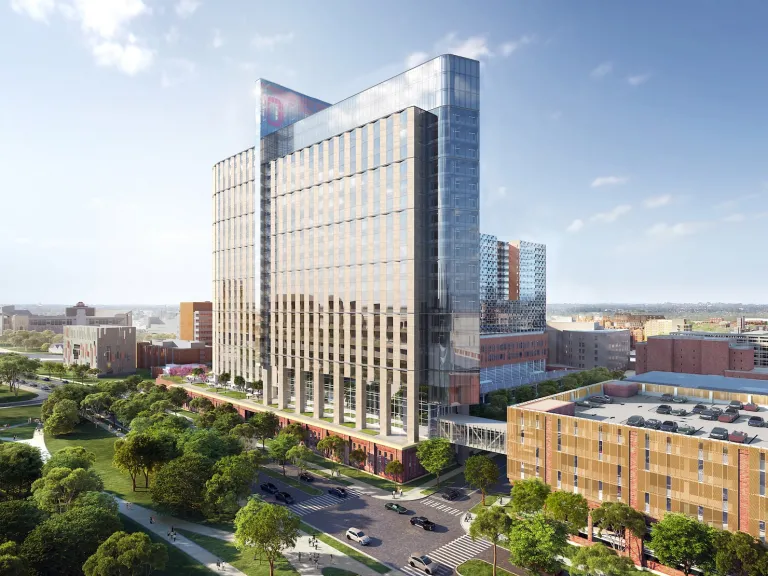
DesignGroup worked with HDR and The Ohio State University on the new University Hospital for the Wexner Medical Center. DesignGroup was also involved in the initial planning for this project.
DesignGroup had multiple scopes within this very complex project, including full fit-out of nine floors of the tower’s “knuckle”, a zone of the building adjacent to the existing James Comprehensive Care Center. This approximately 84,000 SF zone includes 12 additional Intensive Care Unit beds and 72 additional Progressive Care Unit beds for the James, as well as a neurodiagnostic suite, satellite imaging, a dialysis clinic, and additional teaming and support spaces. The team worked with OSU and the HDR team to coordinate brand standards in this portion of the building, requiring careful attention to associations with various components of the hospital.


Our team assisted HDR in designing specific specialized portions of the exterior of the new bed tower. This a new 850 foot long main entrance canopy that spans the entrances of the new tower, the existing James main entrance and a pedestrian bridge connecting the new tower to the new patient garage, as well as cladding on the North side of the new tower. Both of these scopes required extensive coordination with the HDR design team and a very large team of specialty consultants as these prominent components interface with a new structured parking garage, new site design, and multiple building entries. DesignGroup also lead the planning, interiors, and construction documents for an all-new imaging department with a full complement of imaging modalities supporting the new tower and multiple nutritional services program elements.

Featured Insights

From Virtual to Real: An Early Architect’s Path to Career Immersion
Marissa Andrews completed grad school during the pandemic and launched her career virtually. Today she’s fully immersed in DG’s culture. She shares her journey from isolated student to deeply involved professional working on some of our largest healthcare projects.

Prefab Construction: A Time-Tested Technique with New Innovations
Building a project with pre-manufactured components can save time, labor, and material. Here’s a look at why it has endured for longer than you may realize – and why it might or might not be right for your next project.



Take Your Next Step Here
Let’s Discuss Your Needs
Evolving your existing inpatient or outpatient facility, or envisioning a new one from scratch, begins with a conversation. We are here to help.